Leave a Message

Thank you for your message. We will be in touch with you shortly.

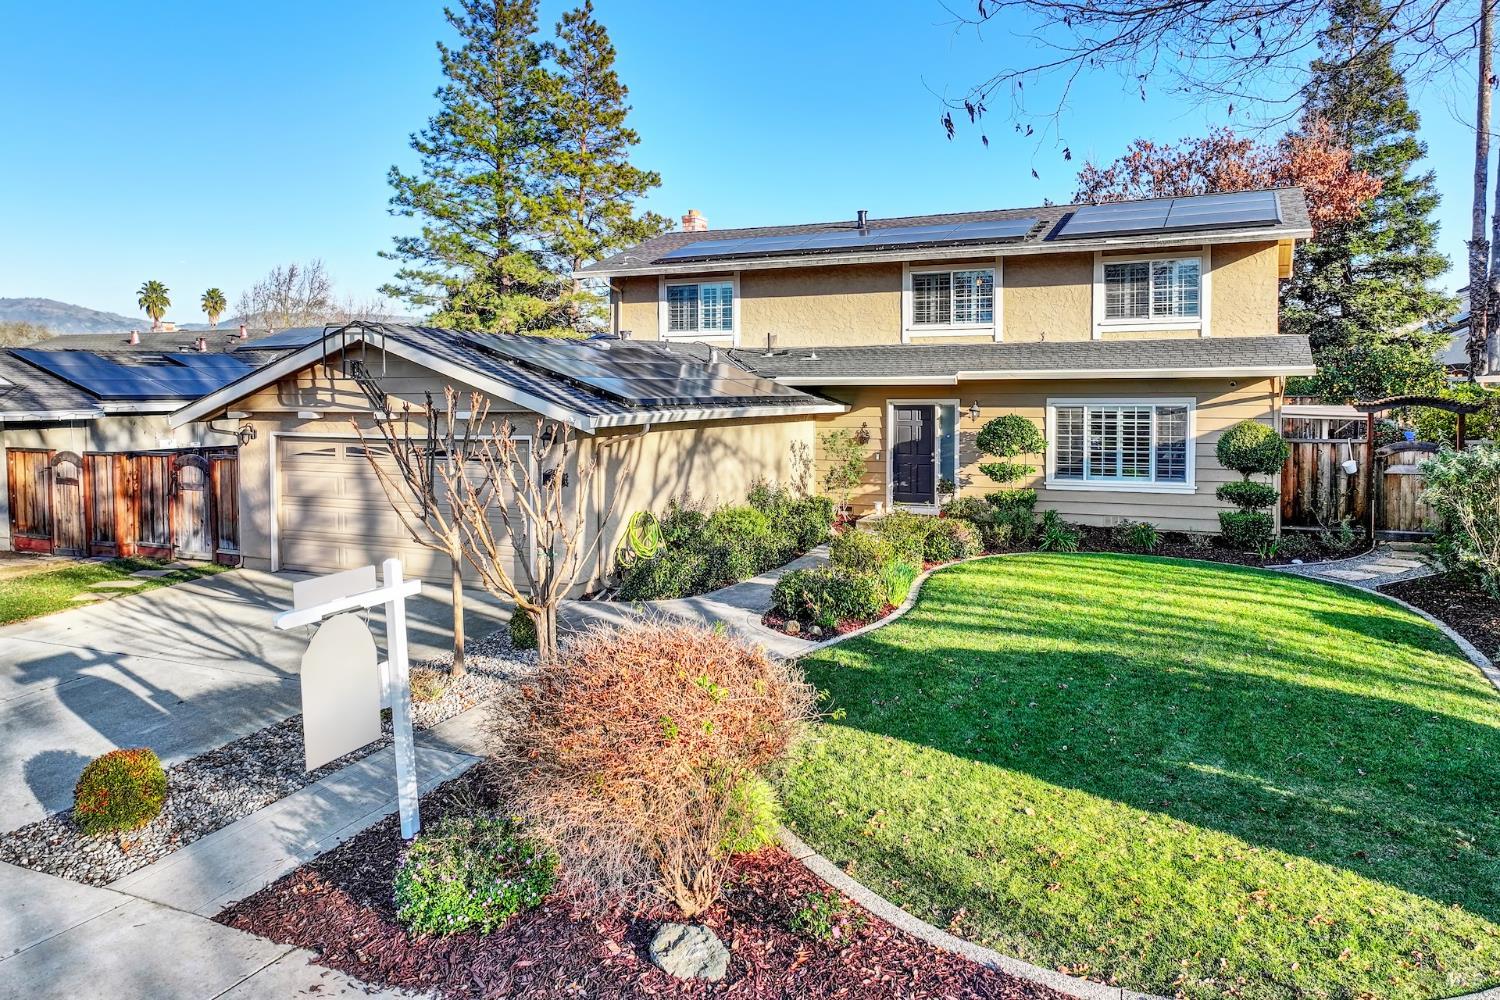
Two-story beige home with rooftop solar panels, attached garage, and landscaped front lawn.
Sold

480 La Canada Court

480 La Canada Court, Morgan Hill, CA 95037

$1,650,000
480 La Canada Court is a next-generation smart home located on a quiet cul-de-sac in the desirable Hidden Creek-Paradise Valley community of Morgan Hill. This 5-bedroom, 3.5 bath, 2427 square feet home on a large lot, features two primary suites, including a downstairs primary, ideal for flexible or multigenerational living. Designed for energy independence and modern living, the home offers 44kW TESLA solar, 3 TESLA Powerwalls, 400-amp electrical panel, 50-amp hard-wired TESLA EV charger, and a solar-powered electric water heater providing near-zero utility costs. High-speed living is supported by optical fiber internet and a hard-wired upstairs office with four Ethernet ports. Enjoy a private backyard resort with a fully automated pool and spa controlled via iAquaLink, featuring dual heaters (electric heat pump for pool + gas spa heater), robotic pool cleaner, and automated chemical monitoring. Entertain effortlessly with an outdoor kitchen and covered patio. Additional highlights include dual HVAC systems with Ecobee, whole-house fan, whole-house water filtration, garage attic ventilation, ADT 360 security cameras, RING doorbell, and a newer roof (2 yrs) integrated with TESLA solar. A rare opportunity to own a luxury, fully automated, energy-efficient home in one of Morgan Hill's most sought-after neighborhoods.

5
beds

4
baths

2,427 Sq.Ft. LIVING AREA

8,120 Sq.Ft. lot

Alicia Worley

Alicia Worley

Scott Loney

Scott Loney

Features & Amenities

Interior

  • total bedrooms5
  • Total bathrooms4
  • full bathrooms3
  • Laundry room Cabinets, Electric, Inside Room
  • Flooring Carpet, Simulated Wood, Tile
  • APPLIANCES Built-In Gas Oven, Dishwasher, Disposal, Electric Water Heater, Gas Cooktop, Microwave

Area & Lot

  • Status Sold
  • Date Sold June 1, 2026
  • Living Area2,427 Sq.Ft.
  • Lot Area8,120 Sq.Ft.
  • MLS® ID326009257
  • TypeResidential
  • YEAR BUILT1976
  • Architecture StylesTraditional
  • View DescriptionOther

Exterior

  • STORIES2
  • Garage Space2.0
  • water SourcePublic
  • utilitiesCable Available, Electricity Connected, Internet Available, Public
  • PoolBuilt-In, Electric Heat, Gas Heat, Pool Cover, Pool Sweep, Pool/Spa Combo, See Remarks
  • roofTile
  • lot featuresAuto Sprinkler FR, Court, Landscape Back, Landscape Front
  • parking24 Deep Garage, Attached, Garage Door Opener, Garage Faces Front, Inside Entrance
  • HEAT TYPECentral, Electric, Multi Units, Multi Zone
  • AIR CONDITIONINGCeiling Fan(s), Central Air, Multi Units, Whole House Fan
  • sewerPublic Sewer
  • SubstructureConcrete Perimeter
  • security FeaturesCarbon Monoxide Detector(s), Double Strapped Water Heater, Security System Owned, Smoke Detector(s), Video System, Other, See Remarks
  • other exterior FeaturesOutdoor Kitchen

Financial

  • Sales Price$1,650,000

Your Real Estate Partners

Work with us for a seamless buying or selling experience, driven by expertise and personalized care.

Follow Me on Instagram